
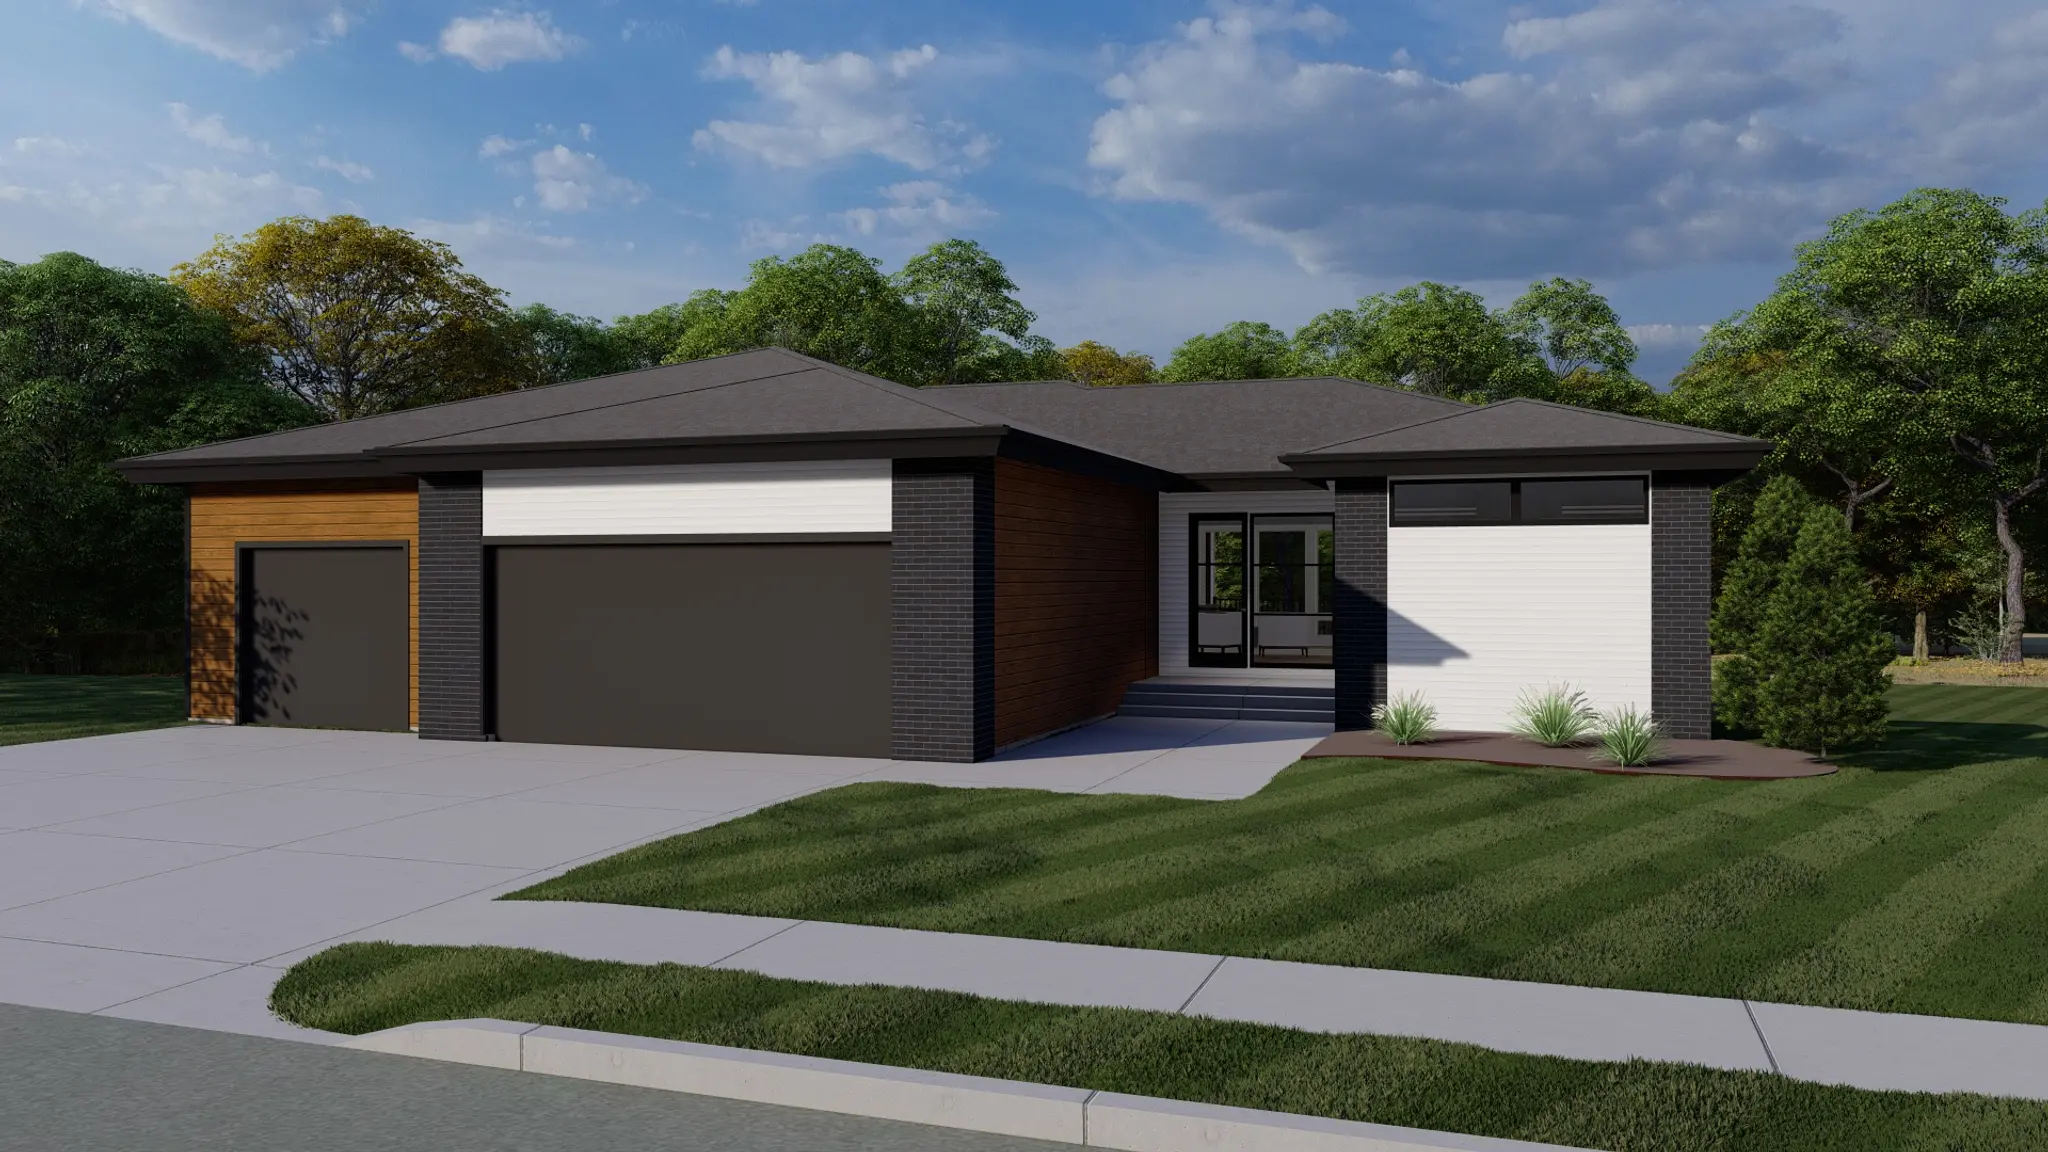
Poplar Traditional - 3 Car
Select Elevation- 3-5 BR
- 2.5-3.5 BA
- 2,082-3,705 SQ FT
- 3 CAR
3 Quick Move-Ins
Description
The Poplar is a 2,082 up to 3,705 square-foot home with three bedrooms, 2.5 baths and 3- or 4-car garage options. The plan uses a broad open kitchen, dining and great room layout with a private primary suite, and the optional lower level adds two bedrooms, a bath, family room, flex room and wet bar. This plan has a traditional/modern option, or a farmhouse elevation option as well.
Loading...
Loading...
