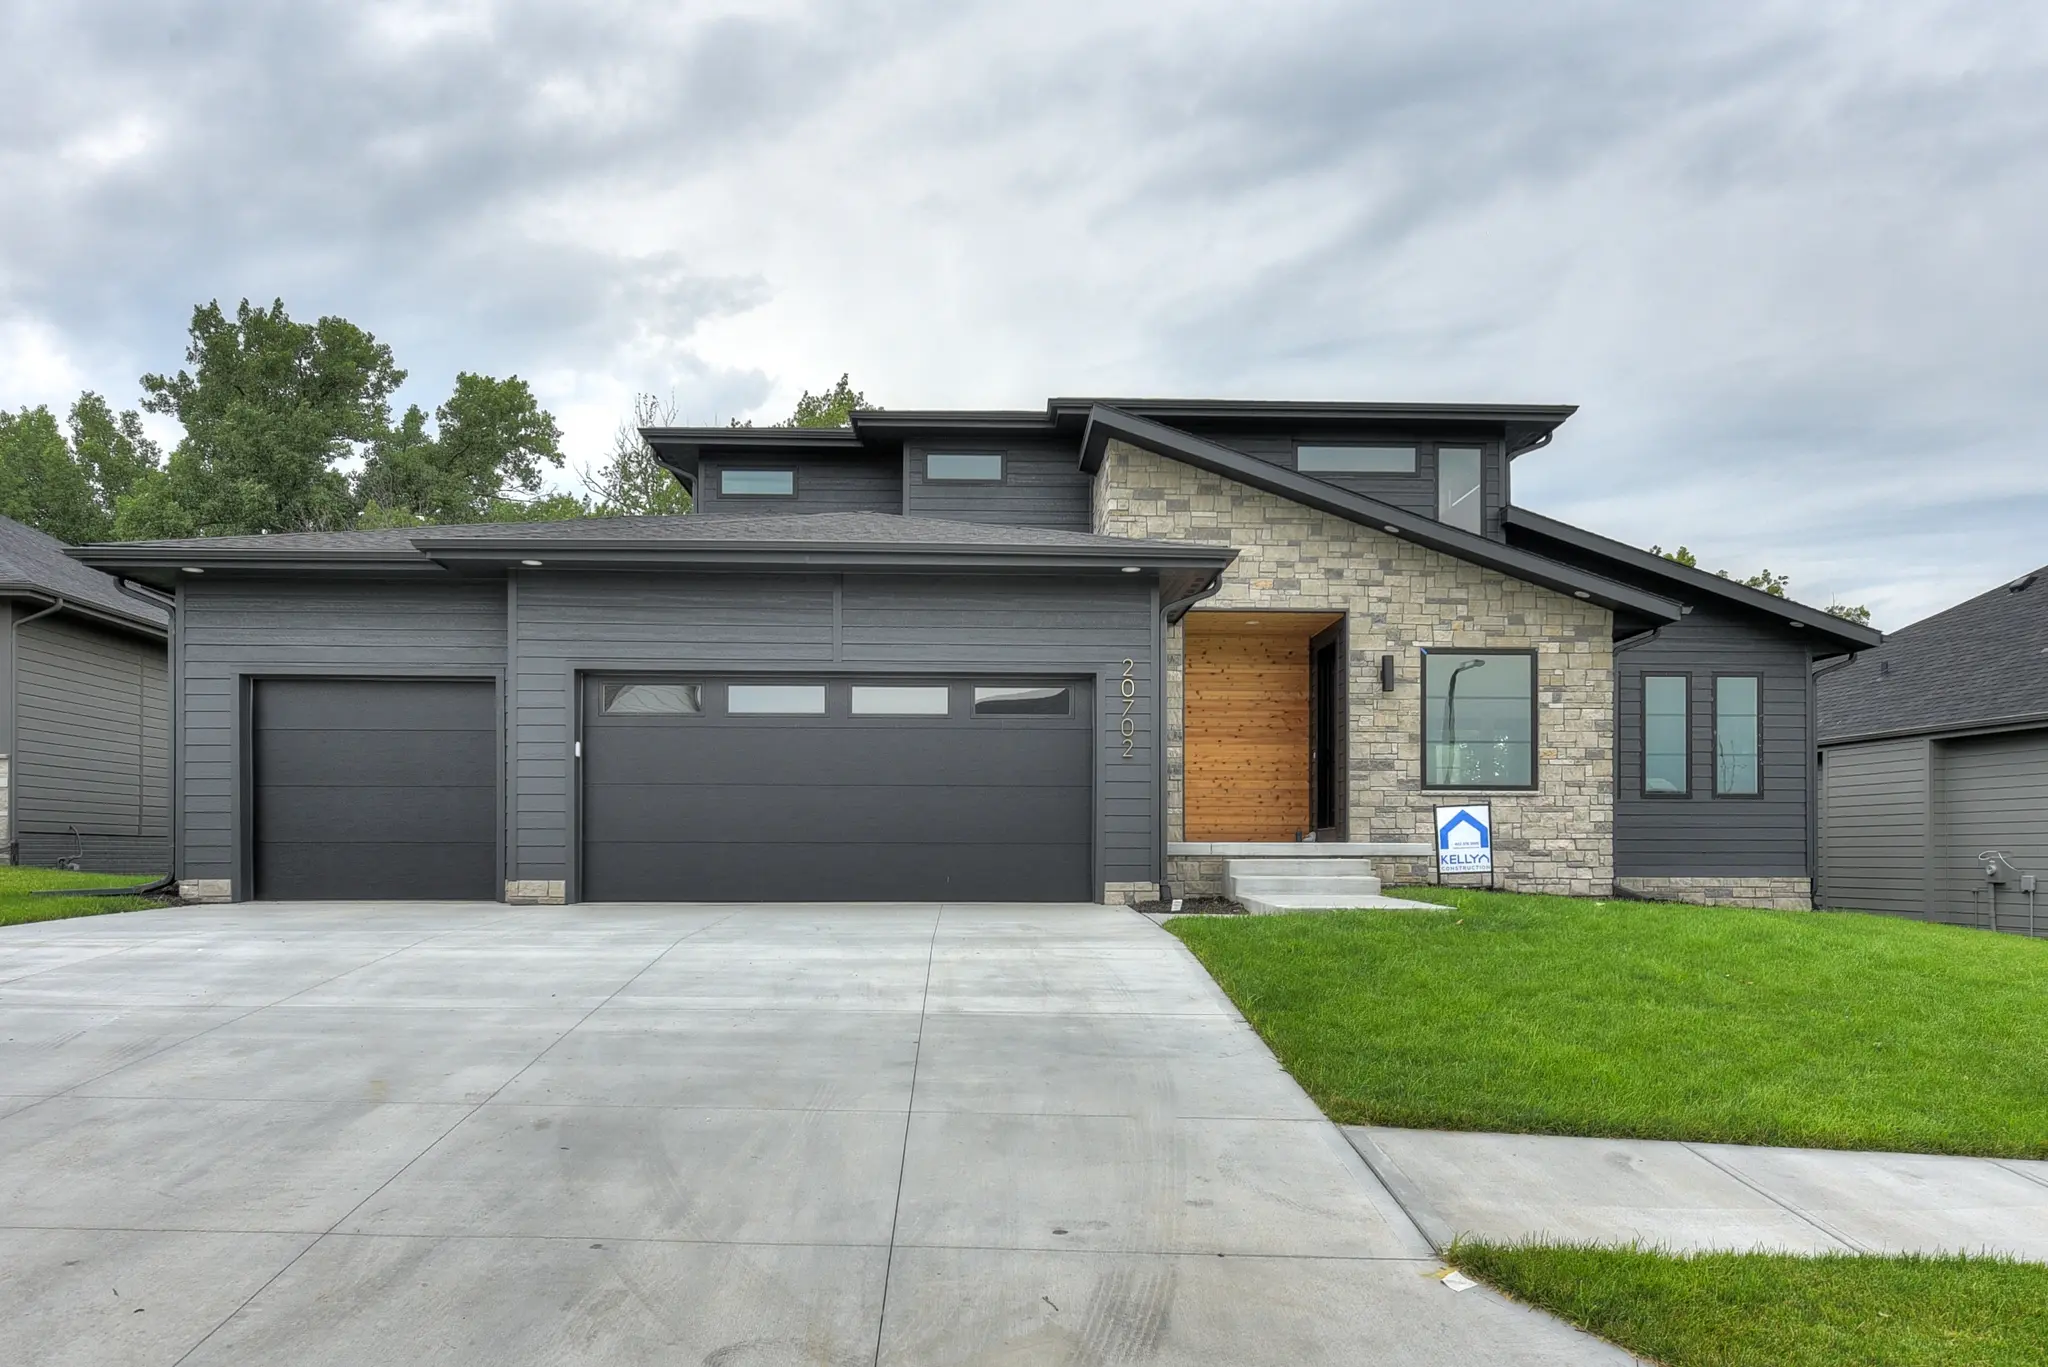
Juniper-Traditional

Juniper Traditional

Select Elevation
  • 4-5 BR
  • 3.5-4.5 BA
  • 2,789-4,305 SQ FT
  • 3-4 CAR

Description

The Juniper is a 1.5-story design with the primary suite on the main level and three secondary bedrooms plus a loft upstairs. Traditional and Farmhouse elevations have slightly different finished square footage, and the plan can also add a fifth bedroom and bath in the lower level along with 3- or 4-car garage configurations. Elevation 100 Traditional = 2,789 SF standard + 1,402 SF future lower level. Elevation 300 = 2,848 SF standard + 1,457 SF future lower level.

Loading...

Loading...

Get Pricing for Your Favorite Plan

Found a plan you like? Tell us which one you’re interested in and our team will help you understand pricing, personalization options, and next steps. We can also set up a quick call or in-person design meeting to walk through the plan with you.

By submitting this form, you agree that Kelly Construction may contact you by phone, email, or text regarding your inquiry. We will only contact you about what you reached out about, and your information will not be sold or shared for unrelated marketing purposes.