

Allura | Harrisburg, SD 57032
Lot 4B5
$950,000
- 5 BRBedrooms
- 3 BABathrooms
- 3,561 SQ FTSQ FT
- 3 CARCar Garage
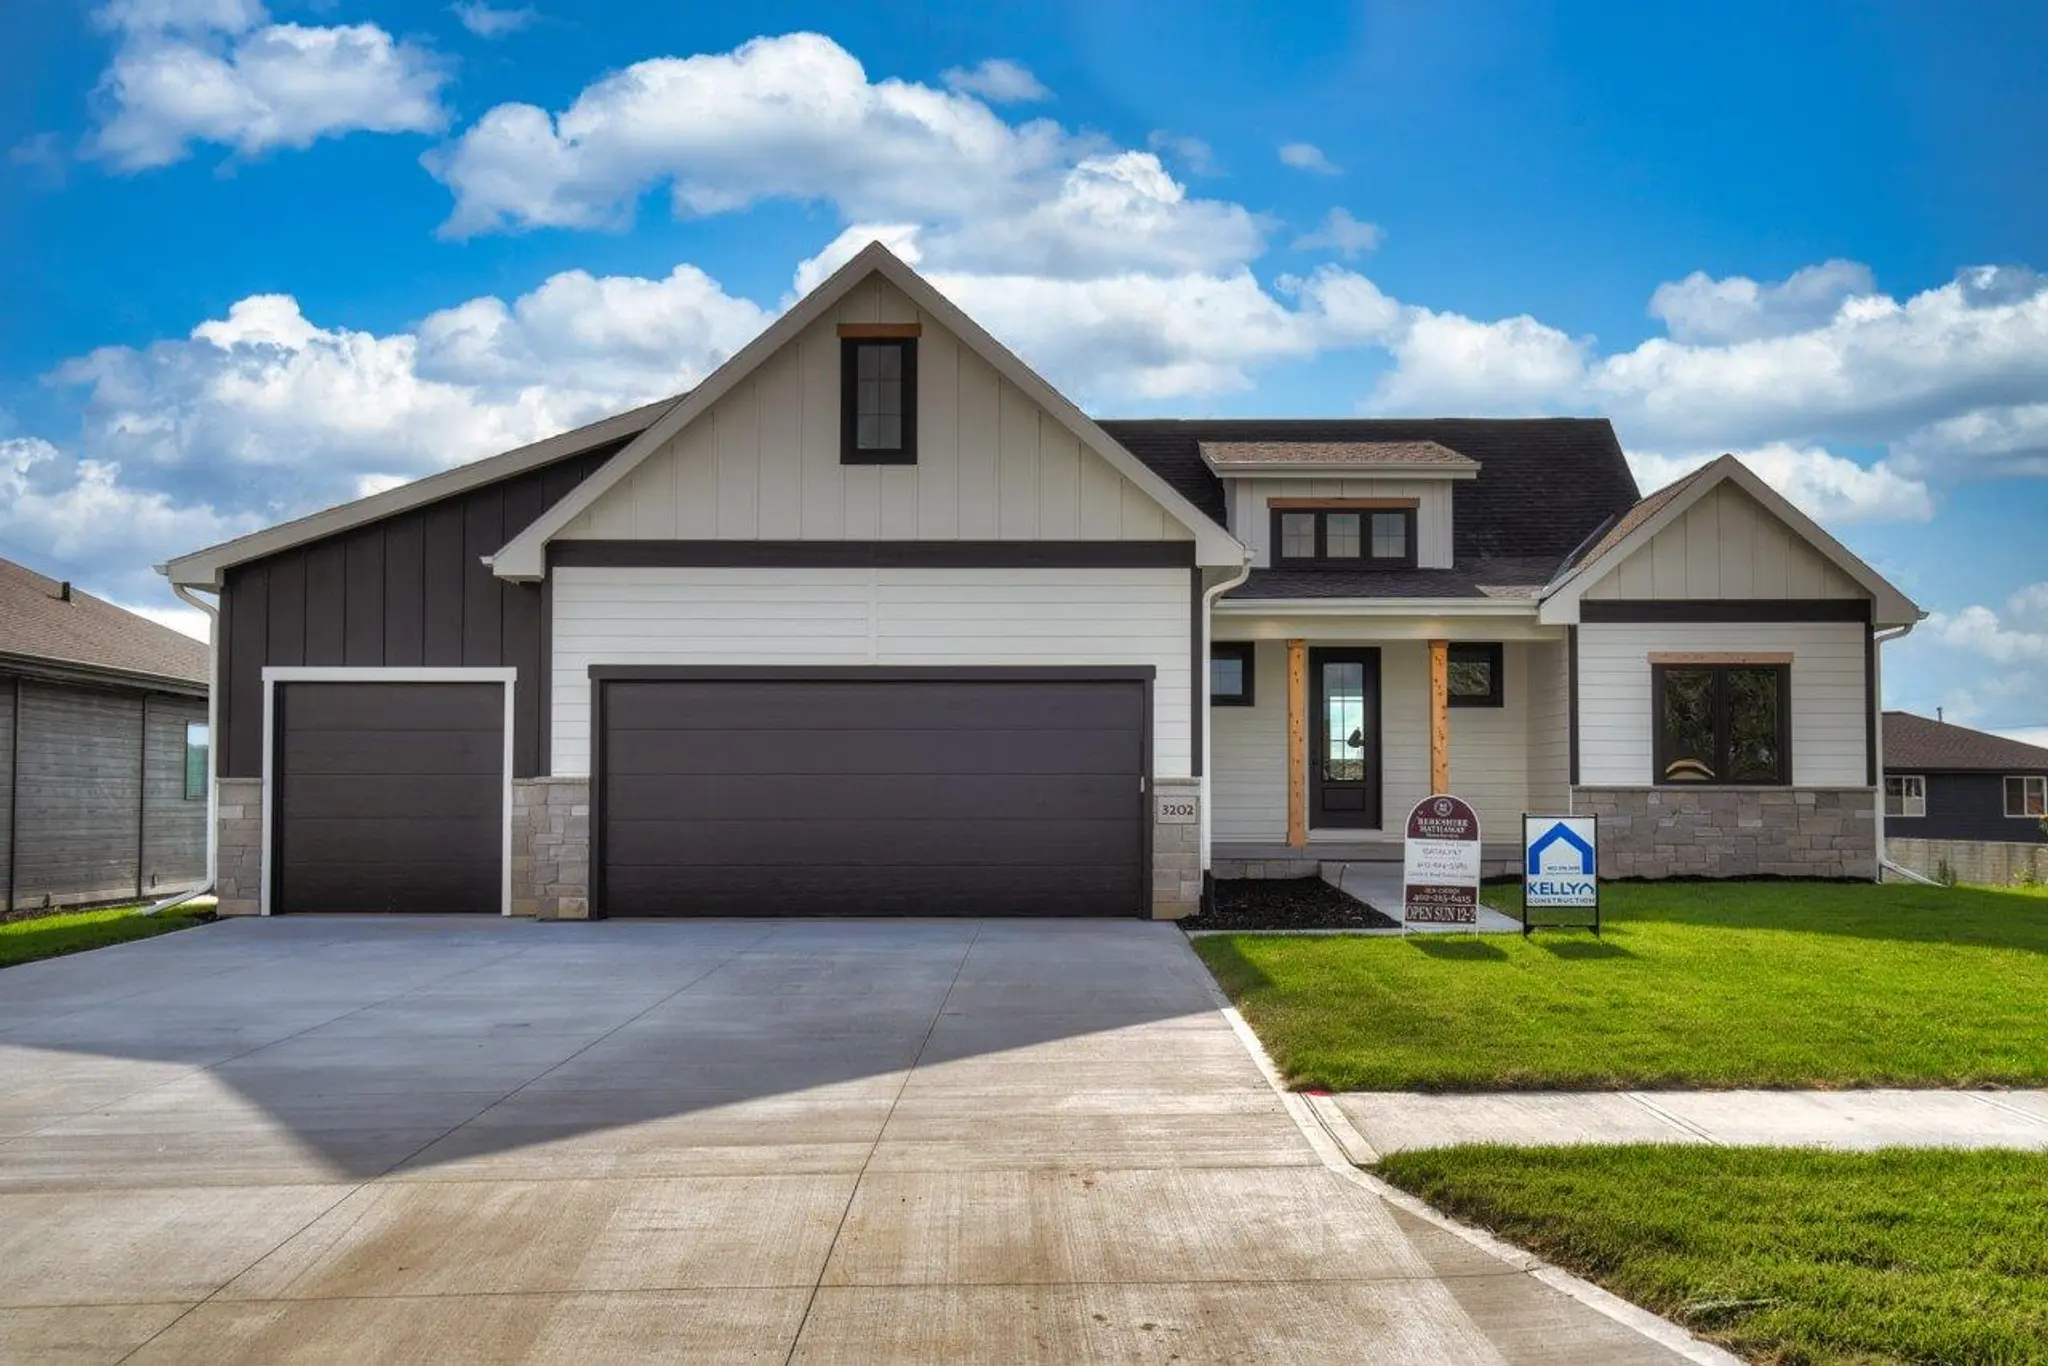


The Chestnut is a spacious split-bedroom ranch with three main-level bedrooms, two baths and a 3-car garage. The open kitchen, dining and great room create an easy gathering space, and the optional finished lower level adds two bedrooms, a bath, family room, flex room and wet bar. The Chestnut has a base Traditional Plan or a 300 Elevation Farmhouse Option. Minimum sq ft of 1,929 and up to 3,561 sq ft.
Loading...
Loading...
Allura | Harrisburg, SD 57032
Lot 4B5
$950,000

Elkhorn, NE 68022
$850,000
As Sold in Allura