

Brandon, SD 57005
$874,900$24,100
- 5 BRBedrooms
- 4 BABathrooms
- 3,500 SQ FTSQ FT
- 4 CARCar Garage
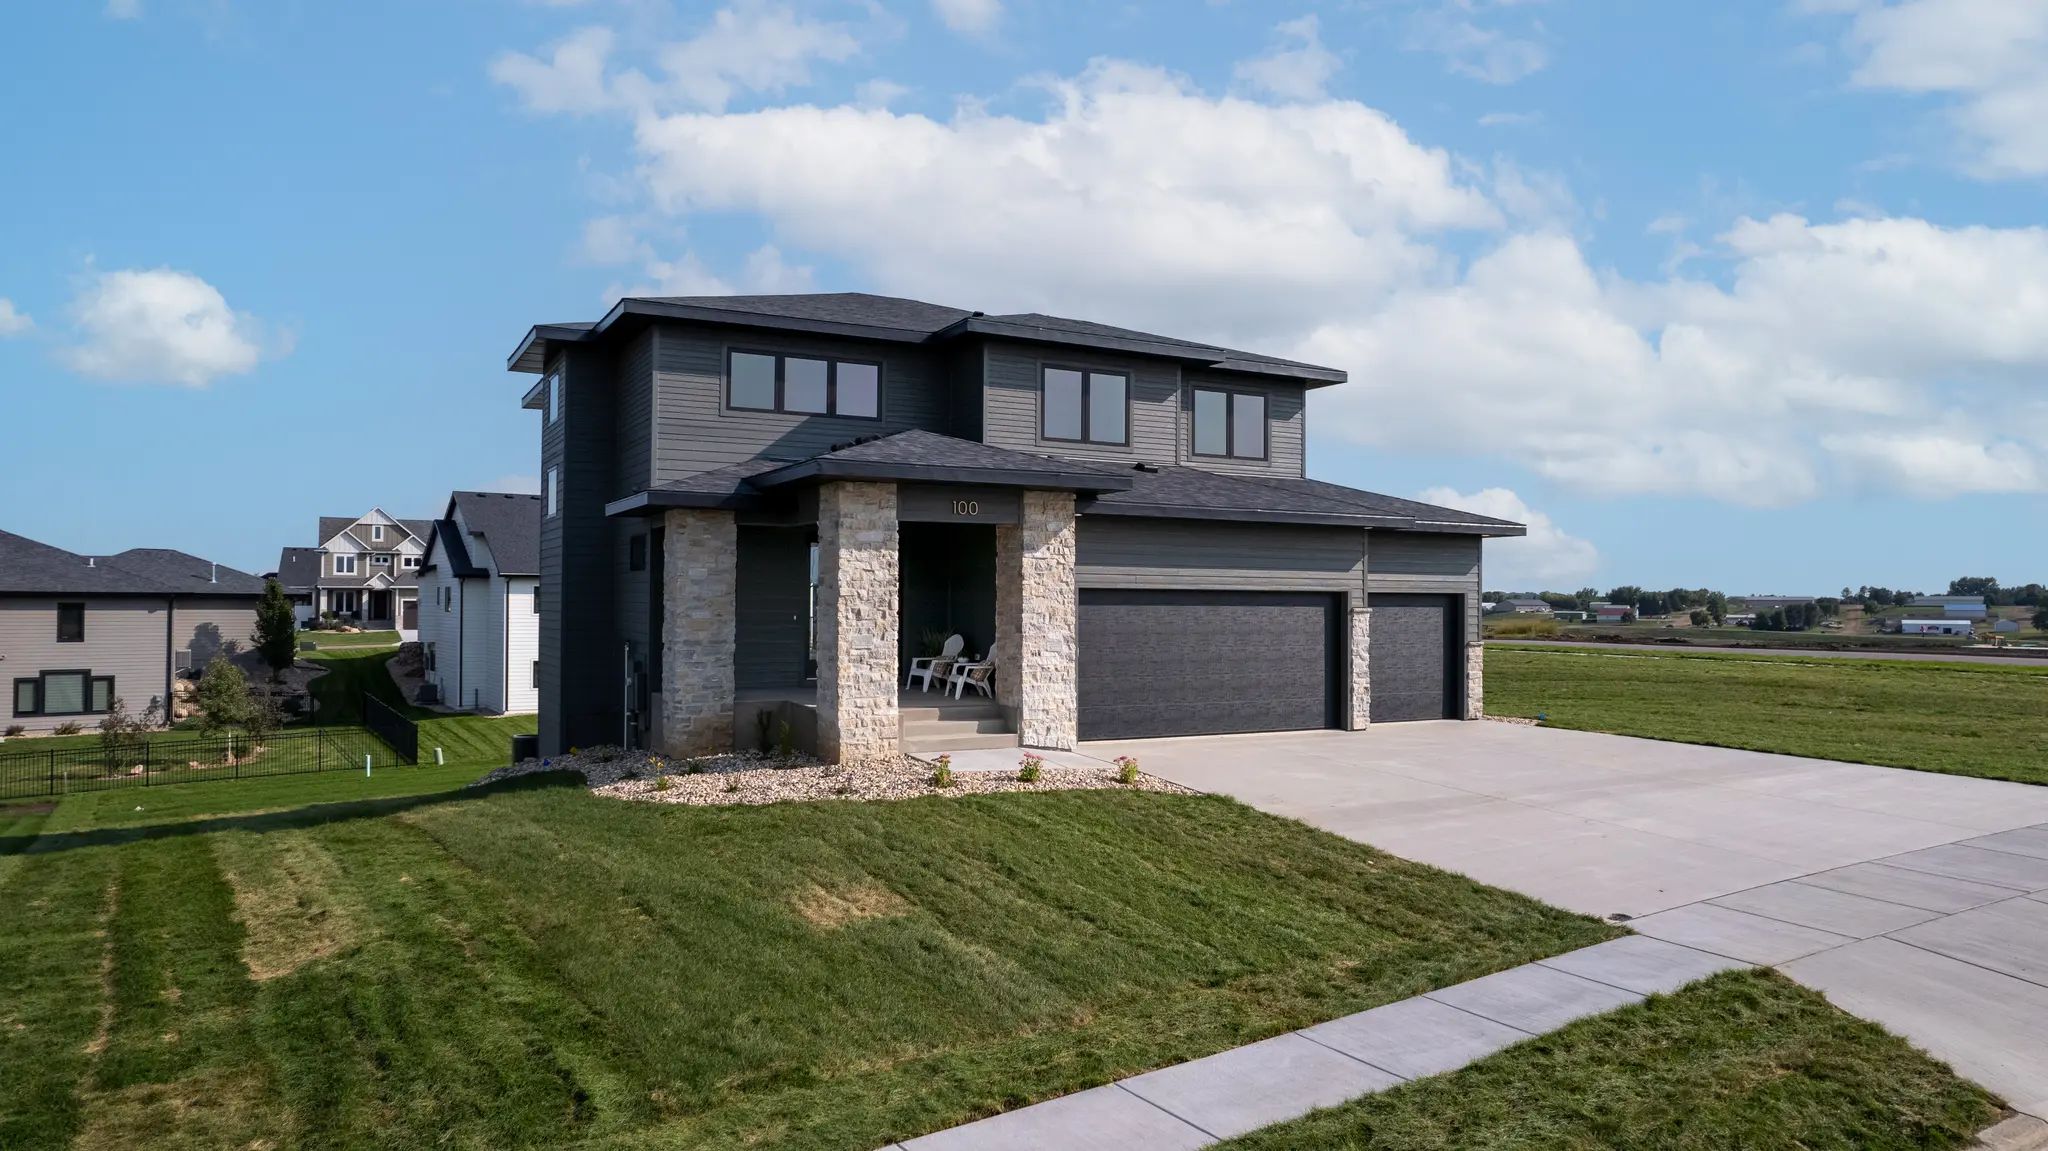


The Buckeye is a two-story plan with four bedrooms upstairs, 2.5 baths and a 4-car garage. Open main-level living is paired with an upstairs loft and laundry, while the optional lower level can add a fifth bedroom, another bath, family room and wet bar. Sq feet ranges from 2580 to 3,500 with the finished basement.
Loading...
Loading...
Brandon, SD 57005
$874,900$24,100
As Sold in Allura