
Description
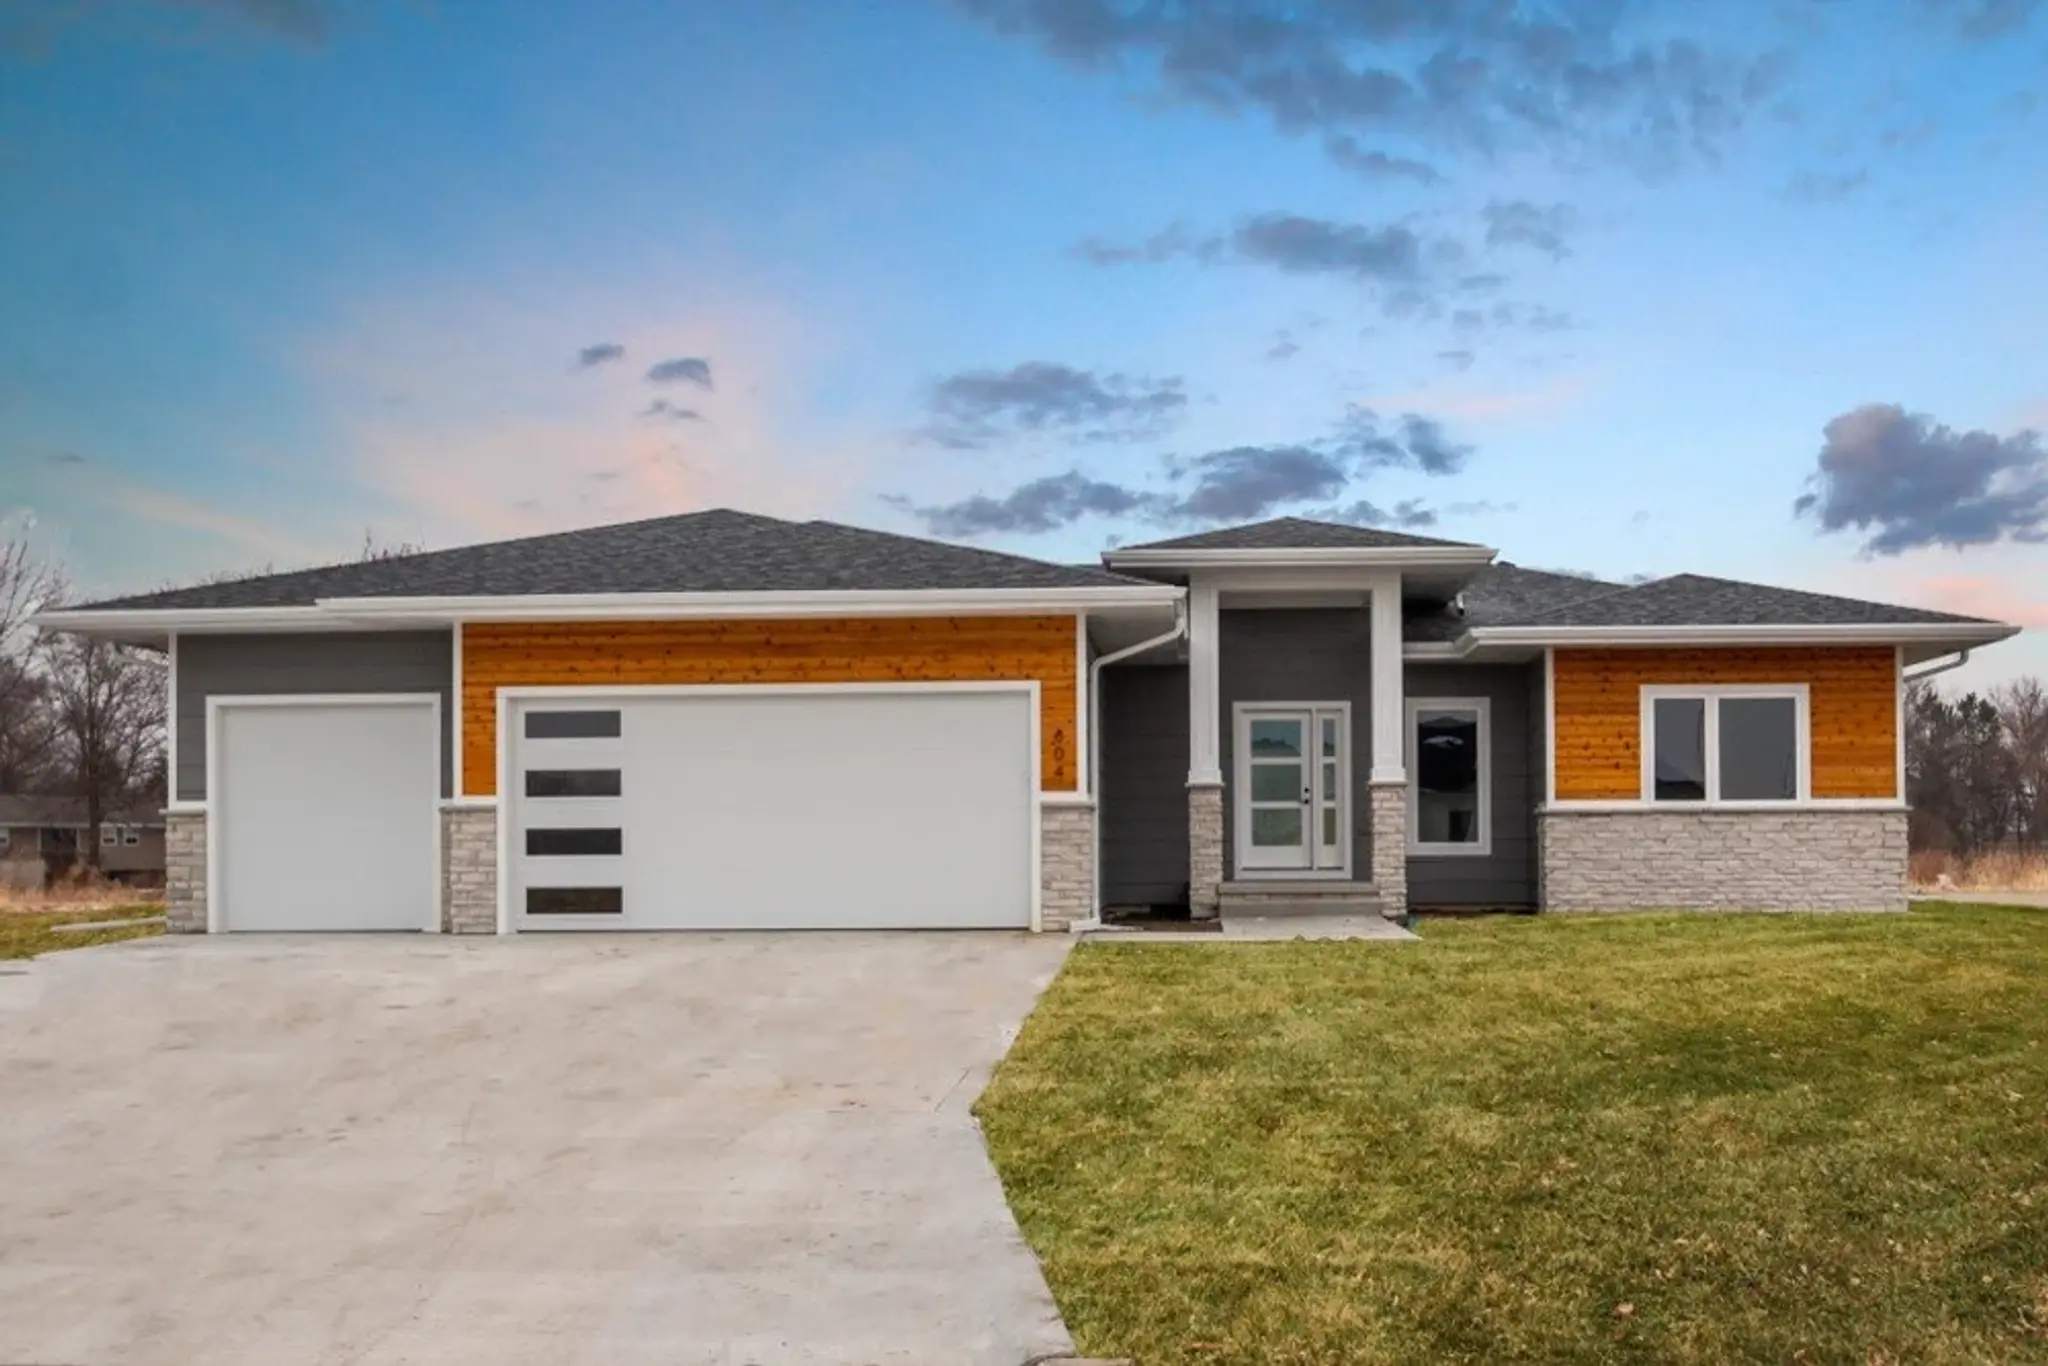
The Walnut is an efficient 1,586-square-foot home up to 2,675 square feet, with three main-level bedrooms, two baths and a 3-car garage. The kitchen, dining and great room connect through the center, and the optional lower level can add two bedrooms, a bath, family room, wet bar and flex-space option. Traditional (100) and Farmhouse (300) elevations are both included. Optional finished basement is 1,089 SF.
Loading...
Loading...