
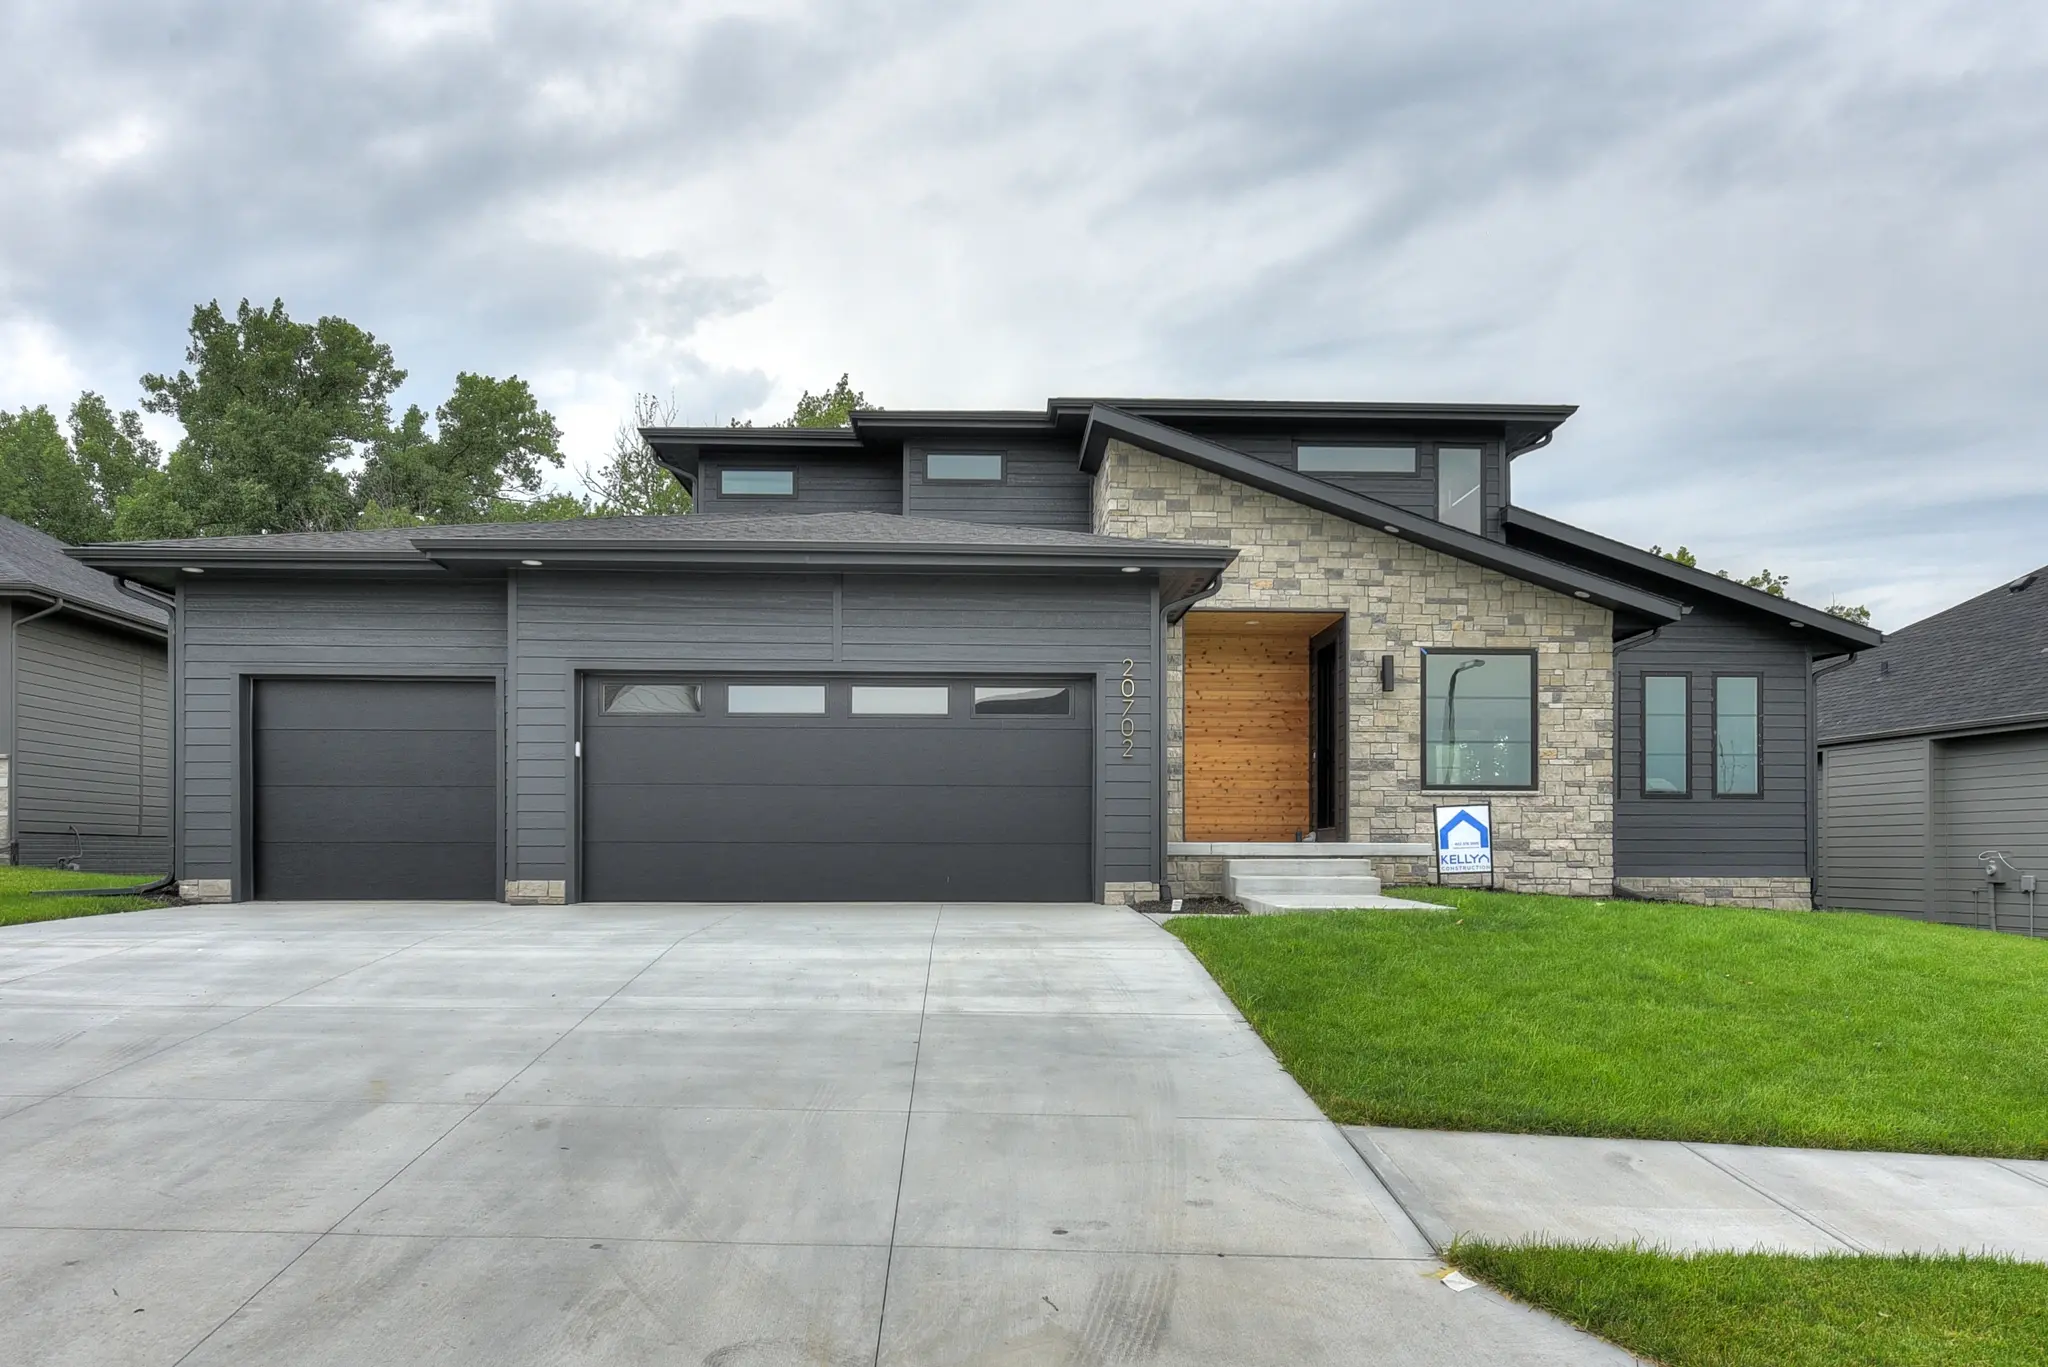
- 4-5 BR
- 3.5-4.5 BA
- 2,789-4,305 SQ FT
- 3-4 CAR
Description
The Juniper is a 1.5-story design with the primary suite on the main level and three secondary bedrooms plus a loft upstairs. Traditional and Farmhouse elevations have slightly different finished square footage, and the plan can also add a fifth bedroom and bath in the lower level along with 3- or 4-car garage configurations. Elevation 100 Traditional = 2,789 SF standard + 1,402 SF future lower level. Elevation 300 = 2,848 SF standard + 1,457 SF future lower level.
Loading...
Loading...