
1 / 28


Description
Aspen Plan Description
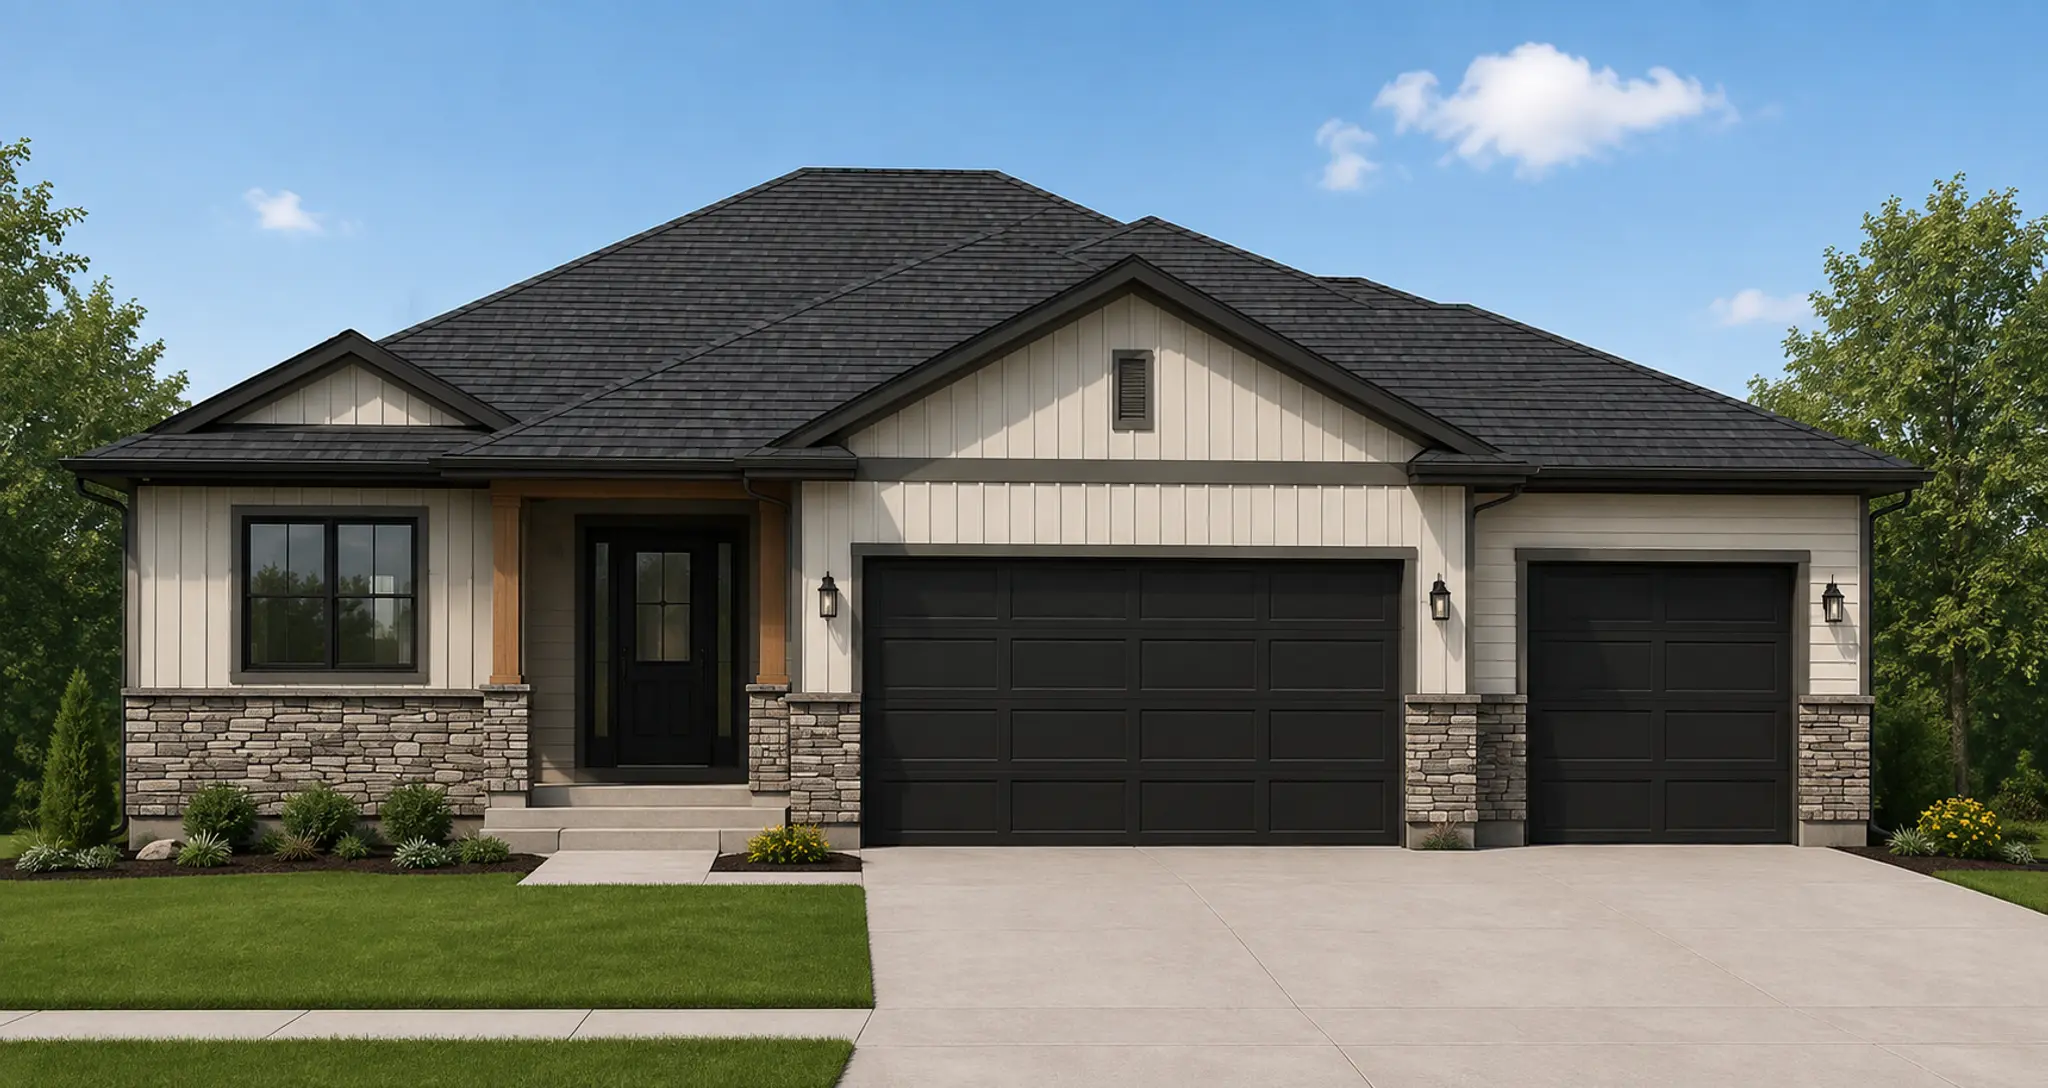
The Aspen is a thoughtfully designed ranch that combines an efficient layout with plenty of room to grow. The 1,665 sq. ft. main level features three bedrooms, two bathrooms and a 3-car garage, with an open kitchen, dinette and great room at the heart of the home. A private primary suite is separated from the secondary bedrooms, while a walk-in pantry, dedicated laundry room and drop zone add everyday convenience. ASPEN 7.7.2026 ASPEN 7.7.2026
For buyers looking for even more space, the optional 1,312 sq. ft. finished basement expands the Aspen to approximately 2,977 finished sq. ft. and adds Bedrooms 4 and 5, a third bathroom, large family room, flex room and additional storage/mechanical space. The lower level also includes space for an optional wet bar and fireplace, creating a great setup for entertaining, guests or additional family living. ASPEN 7.7.2026
With finished basement option: 5 BR | 3 BA | 2,977 SQ FT | 3-Car Garage
Loading...
Loading...