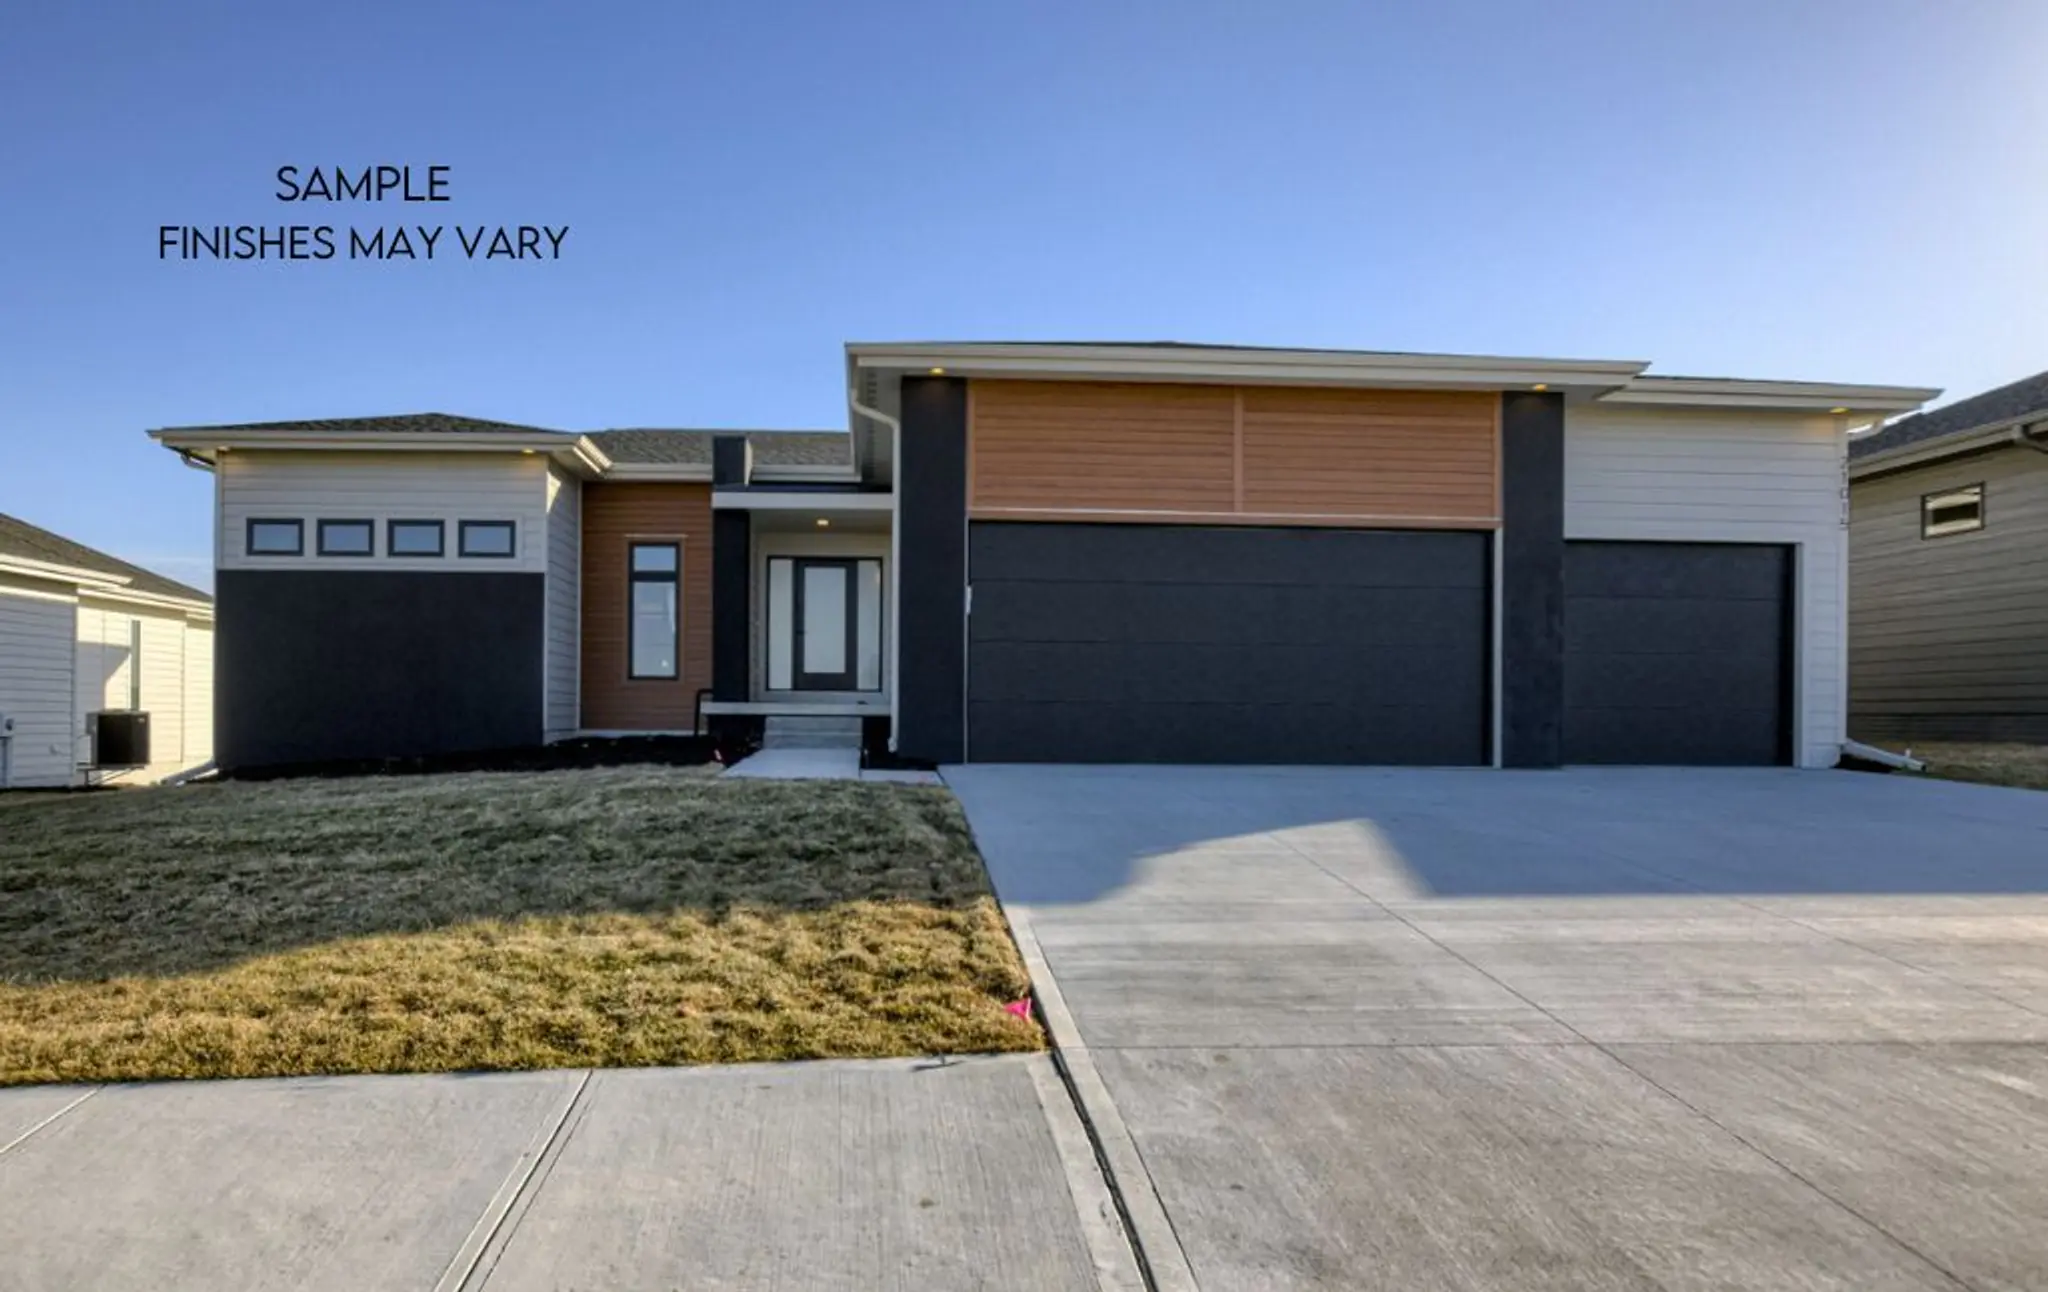
Alder - Thumbnail

Alder

Select Elevation

Harrisburg School District 41-2

  • 3-6 BR
  • 2-3 BA
  • 3,325 SQ FT
  • 3 CAR

Description

The Alder is a split-bedroom ranch with three main-level bedrooms, two baths and a 3-car garage. An open kitchen, dining and great room anchor the center of the home, with a pantry, drop zone and laundry near the garage; the optional lower level can add three bedrooms, a bath, family room, flex room and wet bar. Sq ft ranges from 1829 to 3325 with the finishes basement.

Loading...

Loading...

Get Pricing for Your Favorite Plan

Found a plan you like? Tell us which one you’re interested in and our team will help you understand pricing, personalization options, and next steps. We can also set up a quick call or in-person design meeting to walk through the plan with you.

By submitting this form, you agree that Kelly Construction may contact you by phone, email, or text regarding your inquiry. We will only contact you about what you reached out about, and your information will not be sold or shared for unrelated marketing purposes.